Living & design
Architecture by studio Tissa brings the living spaces and outdoor areas together. Large openings connect the interior with the terraces and surrounding water.
DESIGN · SPACE · WATER
A home on the water, designed for everyday comfort.
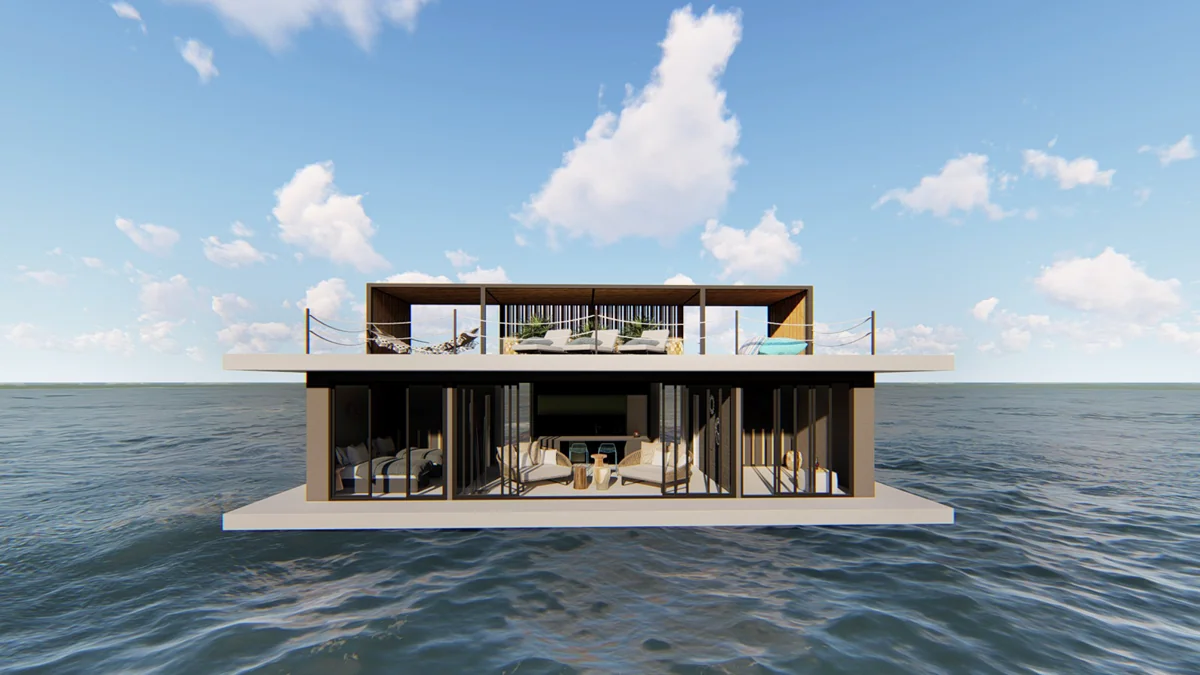
The combined area includes both terraces; it is not enclosed living space. Published dimensions are indicative and should be confirmed in the project documentation.
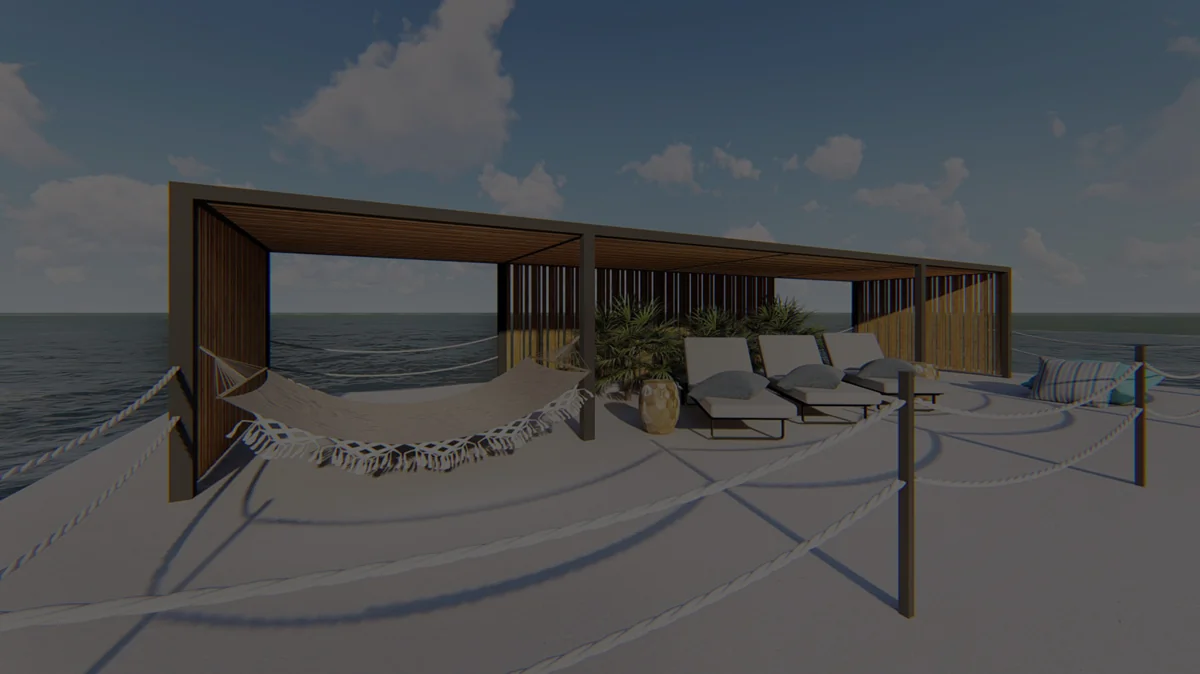
Existing Zeppelin Homes visualisations. Final materials, equipment and appearance depend on the agreed specification.
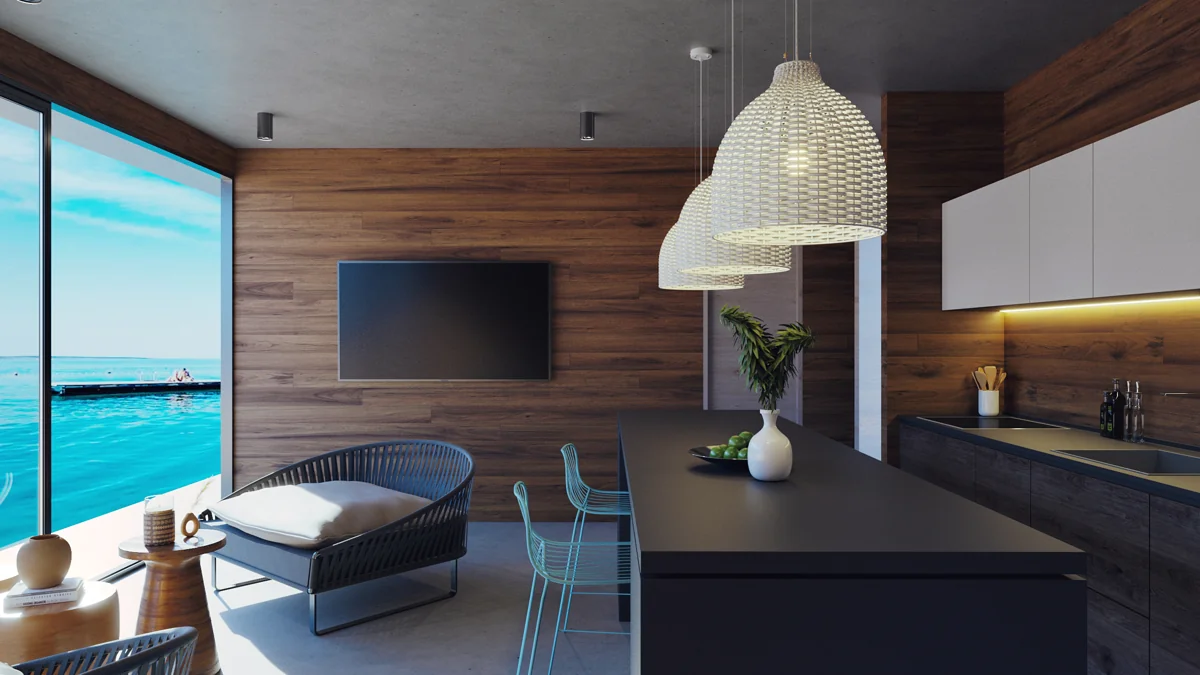
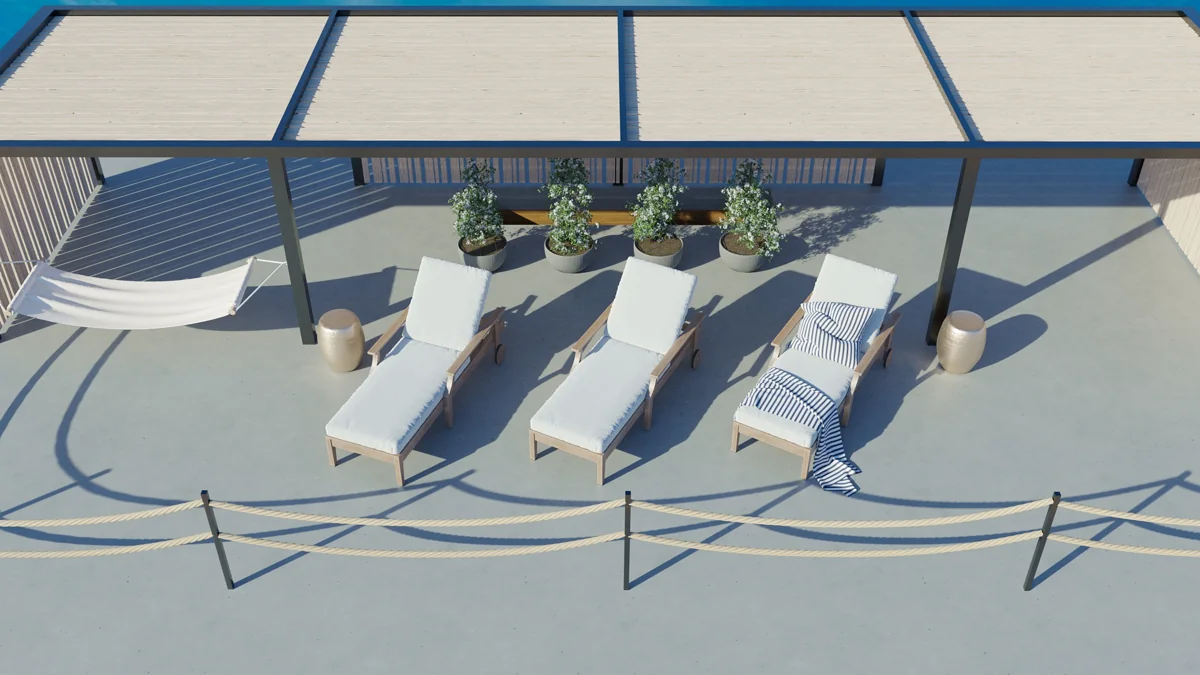
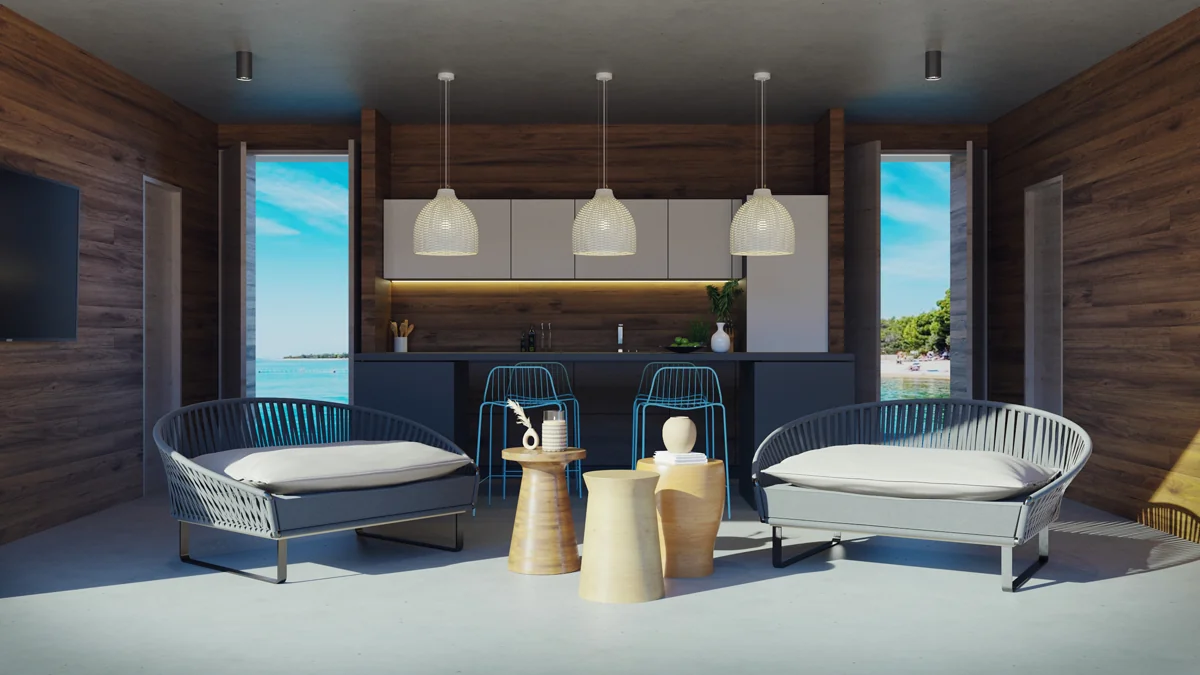
Architecture by studio Tissa brings the living spaces and outdoor areas together. Large openings connect the interior with the terraces and surrounding water.
The published concept includes solar panels and electric propulsion. Solar output, battery storage, cruising performance and autonomy must be defined for the selected configuration and operating conditions.
The published concept includes desalination and biological wastewater treatment. Capacities, maintenance requirements and applicable approvals should be confirmed in the technical specification.
The published total combines 72 m² of living space, 64 m² of ground-floor terrace and 135 m² of roof terrace.
Yes. Contact Zeppelin Homes to discuss your intended use, equipment and finishes. Availability and final options are confirmed in the project proposal.
The concept includes solar energy, desalination and wastewater treatment. Actual autonomy depends on system capacities, weather, use and the selected equipment; request a project-specific specification.
Ask for the applicable technical documentation and confirm suitability for your intended waters and mooring. Local requirements and permissions depend on the location and project.
Send an enquiry with your intended location and use. Zeppelin Homes can discuss the scope, equipment, availability and commercial proposal with you.
ZEPPELIN HOMES
Start with a conversation about your plans.
Discuss your houseboat